

BEDS1
BATHS2 full
SQUARE FEET1,046
MLS#PAMC2177958
STATUSACTIVE
PROPERTY TYPEResidential - Condominium
SUBDIVISIONWYNNEWOOD
SCHOOLLOWER MERION
Property Description
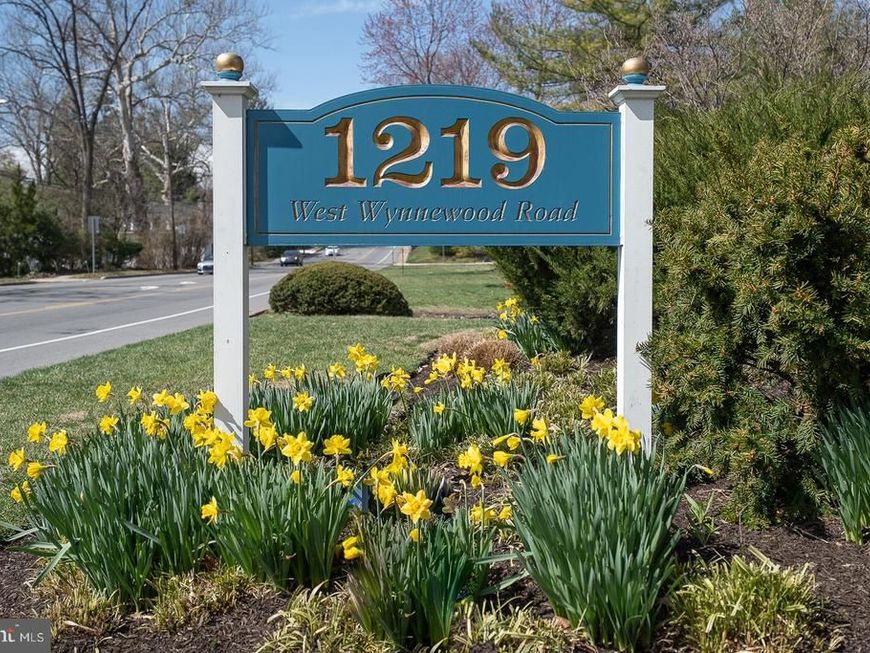
Welcome to this one bedroom, two bath second floor unit in the ultra convenient 1219 W Wynnewood Road condominium building. Unit 208 has been updated with new flooring, new granite countertops, refaced kitchen cabinets, new dishwasher, microwave and disposal. The unit's floor plan starts with the entry foyer that has a large coat closet and opens to the spacious living room and dining room combination and the kitchen. The living and dining areas offer plenty of space to accomodate different layouts and furniture combinations. Access the nice sized balcony from the living area. The exterior utility closet on the balcony houses the HVAC components and provides for additional storage. The bright kitchen boasts handsome refaced white cabinets, granite countertops, ceramic tile backsplash, a stainless steel refrigerator, a microwave oven above the range, a dishwasher and breakfast bar. There is a setback area before the bedroom that is ideal for an office space. The large one bedroom features four closets and an ensuite bathroom with tub. This inviting Main Line condominium building is expertly managed and beautifully maintained. 1219 W. Wynnewood is a secure elevator building with on-site management and a security person at the front desk from 5PM until 12AM. The capital contribution is $1635, other fees include two months condo fee in advance, $100 new owner set up fee, $100 move-in fee, $200 refundable move-in fee. There are lovely communal areas on the main floor including a spacious lobby featuring floor to ceiling windows, a cozy library, a large social room with kitchen that is available for entertaining or watching television. The generous sized parking lot offers plenty of resident and guest parking. There are garage spaces available for an additional fee on a wait list basis. The building also offers an outdoor pool, landscaped grounds, an intercom for the front door, a mailroom, an assigned storage bin that is located on the ground floor near the lobby. This home is within walking distance to the Wynnewood train station, Whole Foods, the Wynnewood Shopping Center, Giant super market, Target, CVS, restaurants, and South Ardmore Park, and right down the road from Suburban Square, Trader Joe's, and the Farmers' Market. Enjoy easy living in a park-like setting yet conveniently located.
Property Features
Property Type: Residential - Condominium
Cooling: Central A/C
Fuel Type: Natural Gas
Heating: Forced Air
Stories: 6.0
Taxes: $4,281
Year Built: 1976
Feature Descriptions
Additional Structures: Above Grade, Below Grade
Appliances: Built-In Microwave, Dishwasher, Disposal, Dryer, Oven/Range - Electric, Refrigerator, Washer
Community Amenities: Common Grounds, Elevator, Extra Storage, Library, Meeting Room, Party Room, Pool - Outdoor, Security, Storage Bin
Condo/Coop Fee: $545.00/Monthly
Exterior: Brick
Exterior: Exterior Lighting
Interior: Bathroom - Stall Shower, Bathroom - Tub Shower, Combination Dining/Living, Elevator, Entry Level Bedroom, Intercom, Primary Bath(s), Upgraded Countertops, Walk-in Closet(s)
Municipality: LOWER MERION TWP
Parking Features: Handicap Parking, Lighted Parking, Paved Parking
Pet Restrictions: Cats OK
Rooms: Living Room, Kitchen, Bedroom 1,Laundry
Sewer: Public Sewer
SQFT Above Finished: 1046
SQFT Total Finished: 1046
Structure Type: Unit/Flat/Apartment
Utilities: Natural Gas Available, Electric Available, Sewer Available, Water Available
Water: Public
Room Sizes
Kitchen: 13 x 9 Level - Main
Bedroom 1: 17 x 12 Level - Main
Living Room: 24 x 13 Level - Main
Laundry: 11 x 4 Level - Main
Local Schools
School District: LOWER MERION
Listed By / Shown By
Listed By
Agency Name: BHHS Fox & Roach-Haverford
Agency Phone: 6106494500
Shown By
Agent Name: Barb Stinson
Agent Phone: (610) 468-9832
Agency Title: Berkshire Hathaway HomeServices Homesale Realty

 First American
Estimate Your Payment
Estimated Payment
$ 1,074.16 per month $634.29 Principal & Interest $356.75 Property Tax $83.13 Homeowner's Insurance



 Corporate Office - 215 S Centerville Rd. Lancaster, PA 17603
1219 W Wynnewood Road, Unit 208 | MLS# PAMC2177958
This condo located at 1219 W Wynnewood Road, Unit 208, Wynnewood, PA 19096 is currently listed for sale with an asking price of $285,000. This property was built in 1976 and has 1 bedrooms and 2 full baths with 1046 sq. ft. W Wynnewood Road, Unit 208 is located in the WYNNEWOOD subdivision within the LOWER MERION school district. Search WYNNEWOOD real estate on www.barbstinson.com today.